
Find your home in San Antonio
Search
Or start with a size
Showing published availability. Contact us to confirm details.
Explore available apartments on the map.
View matching apartments as a list
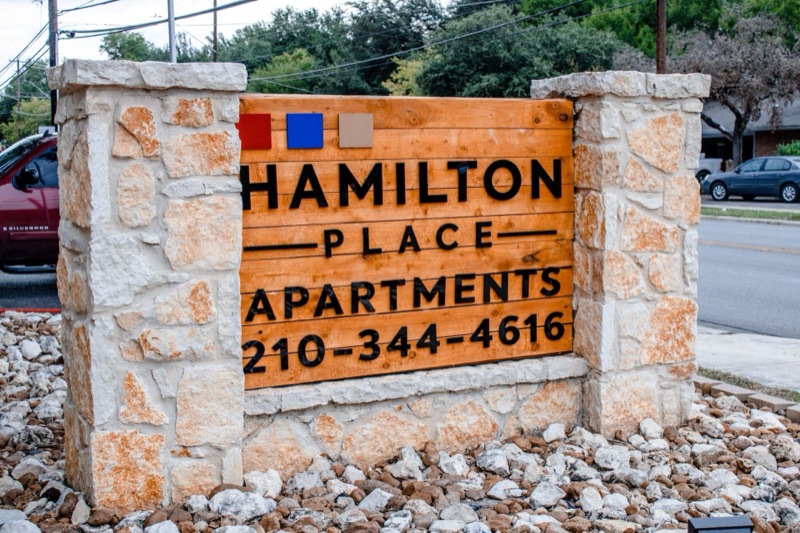
- Hamilton Place — 1650 Jackson Keller Road #113B — $800/mo
- Hamilton Place — 1650 Jackson Keller Road #222 — $900/mo
- La Bella — 102 Club Drive #05 — $950/mo
- Hamilton Place — 1650 Jackson Keller Road #217 — $1,000/mo
- La Bella — 2121 Fredericksburg Road #07 — $1,050/mo
- Eleanor — 539 Eleanor Avenue #305 — $1,061/mo
- Hamilton Place — 1638 Jackson Keller Road #321 — $1,070/mo
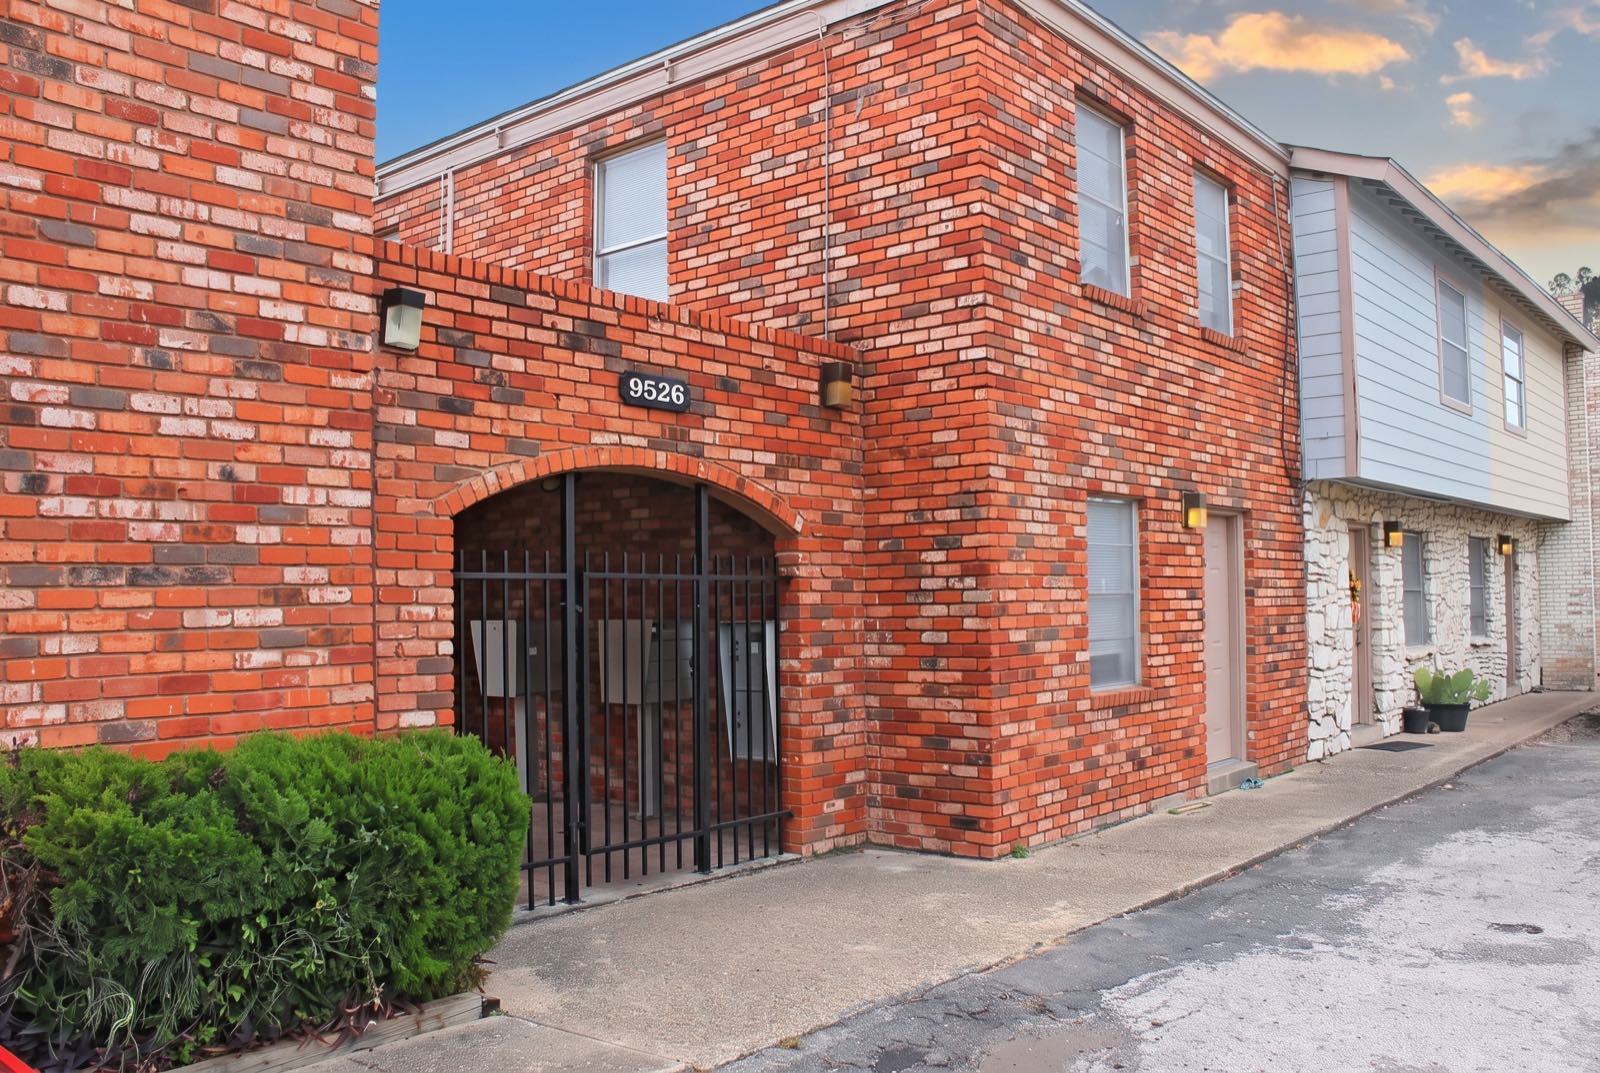
- Contessa — 9526 Contessa Drive #06 — $1,100/mo
- 1506 West Woodlawn Avenue — 1506 West Woodlawn Avenue #1201 — $1,220/mo
- Eleanor — 539 Eleanor Avenue #303 — $1,300/mo
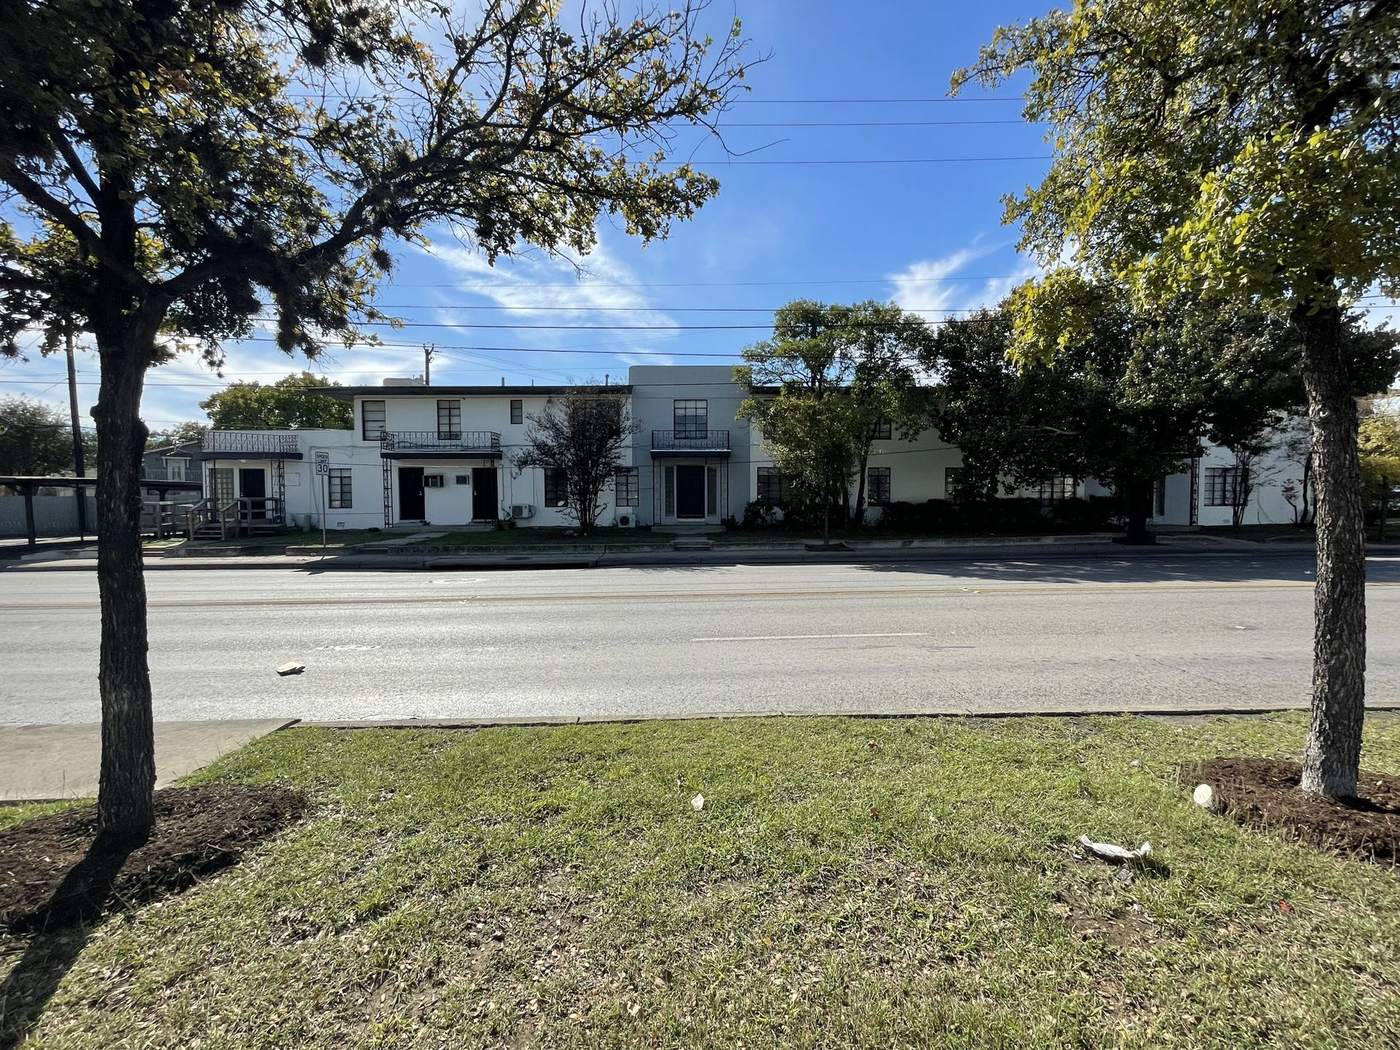
Remodeled
and maintained
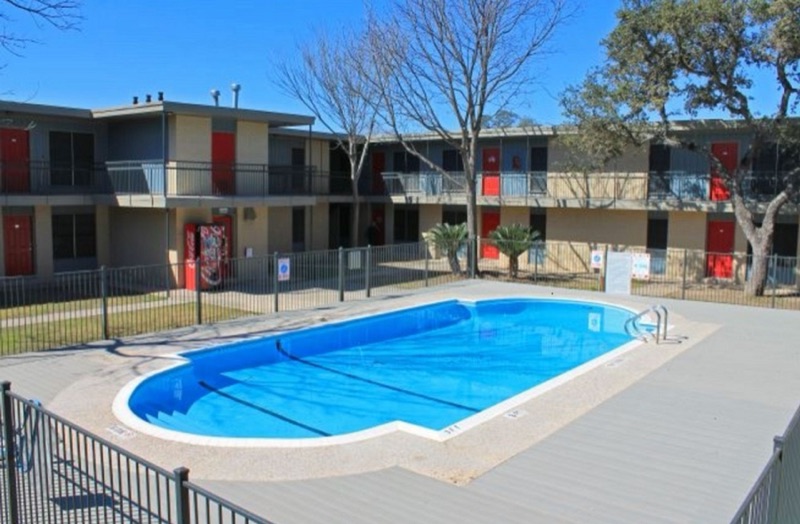
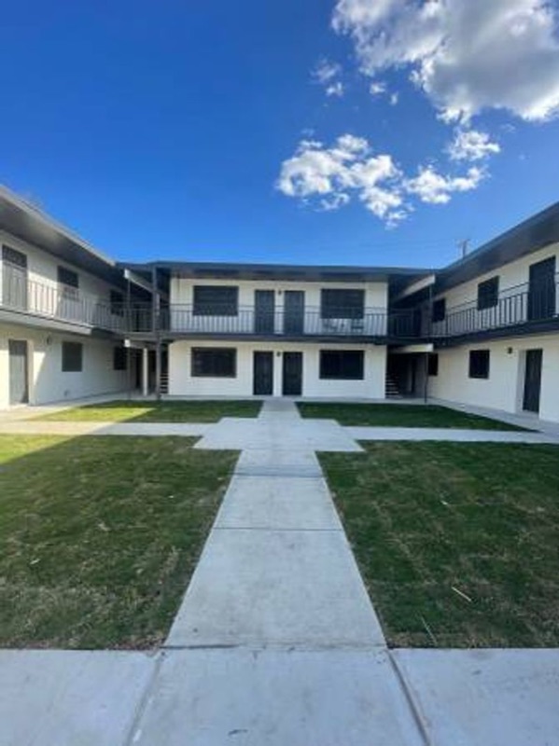
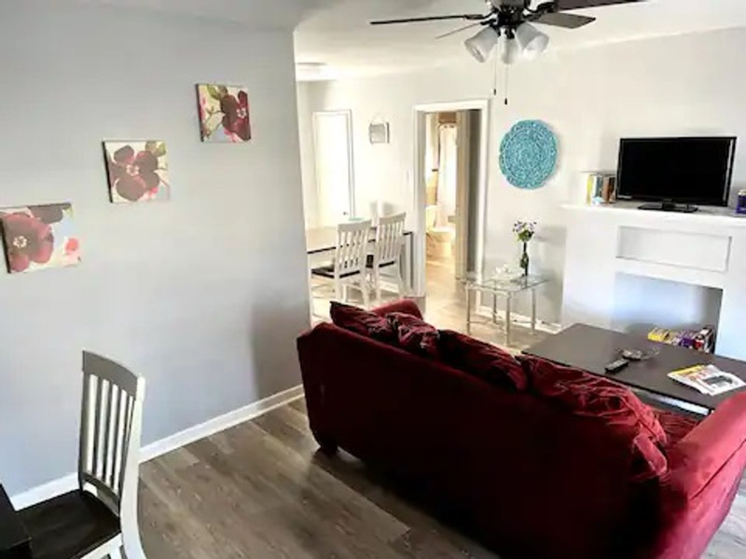
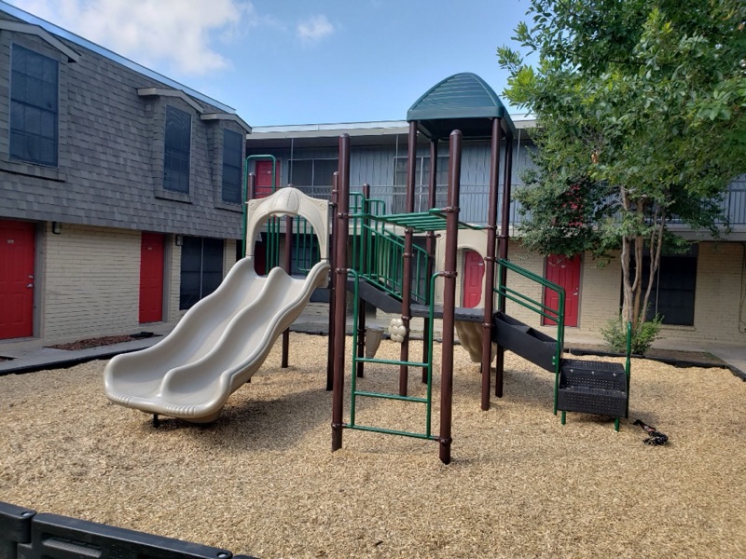
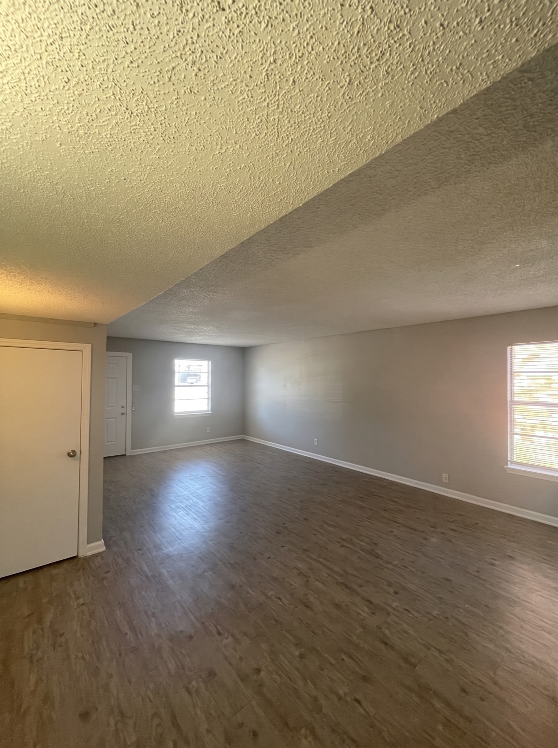
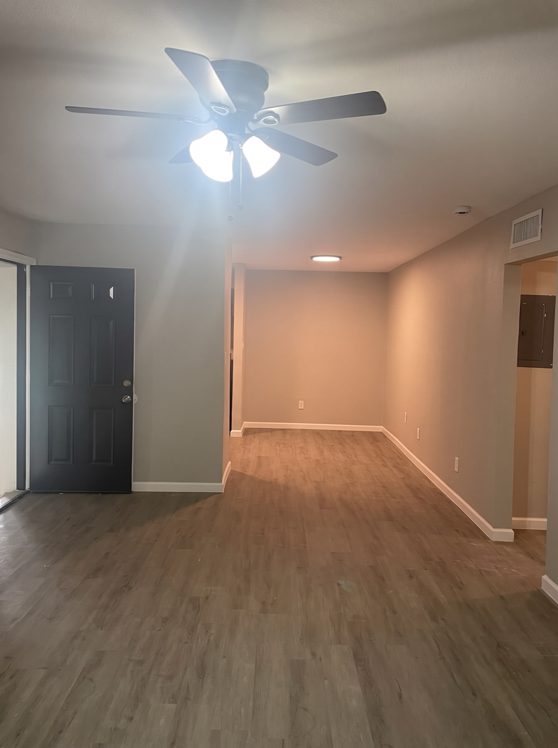
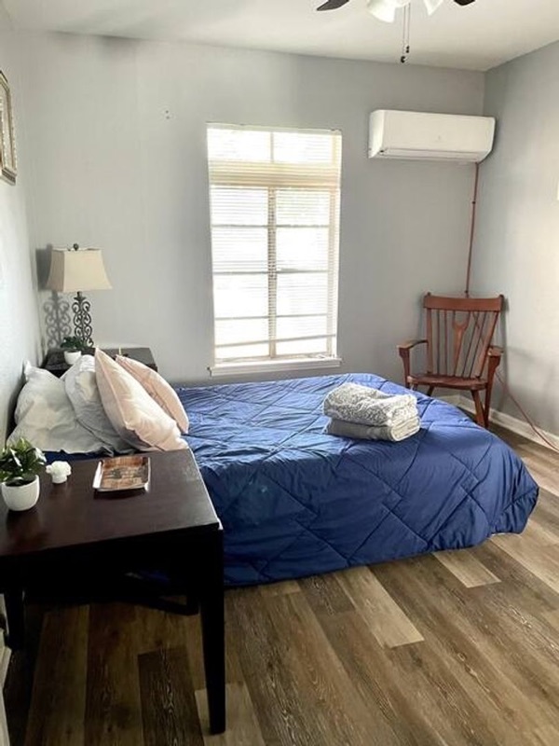
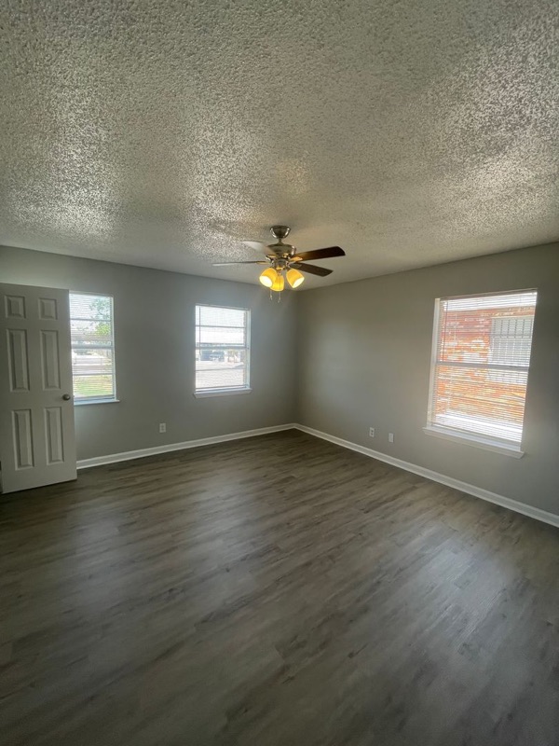
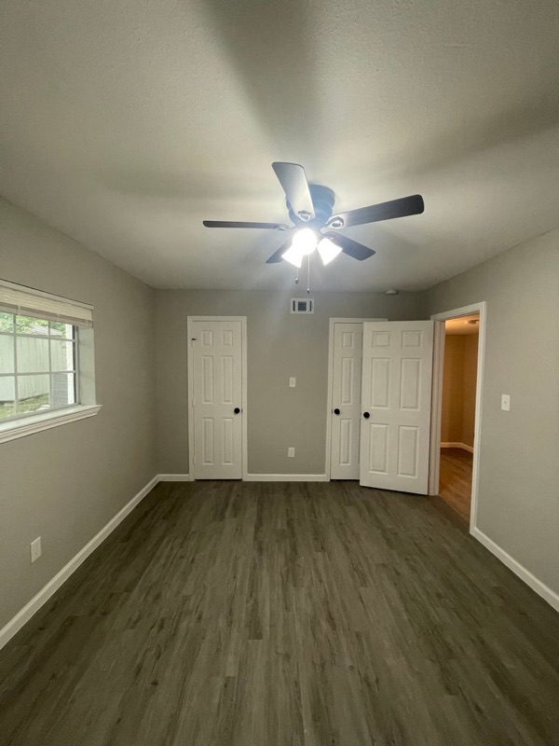
The properties are remodeled, well-maintained and pet-friendly with high-end finishes. What you see in the photographs on each apartment’s page is the apartment as it stands, empty and unstaged.
Quality & Trust
since 2019
Birchwood Realty Group owns and operates apartment buildings in San Antonio, and has done since 2019. The portfolio is residential; the commercial side of it is multifamily too.